





152 Eastmoor DR Asheville, NC 28805
4 Beds
5 Baths
4,408 SqFt
UPDATED:
Key Details
Property Type Single Family Home
Sub Type Single Family Residence
Listing Status Active
Purchase Type For Sale
Square Footage 4,408 sqft
Price per Sqft $316
Subdivision Eastmoor
MLS Listing ID 4375851
Style Ranch,Traditional,Transitional
Bedrooms 4
Full Baths 4
Half Baths 1
Construction Status Completed
Abv Grd Liv Area 2,834
Year Built 1991
Lot Size 0.500 Acres
Acres 0.5
Property Sub-Type Single Family Residence
Property Description
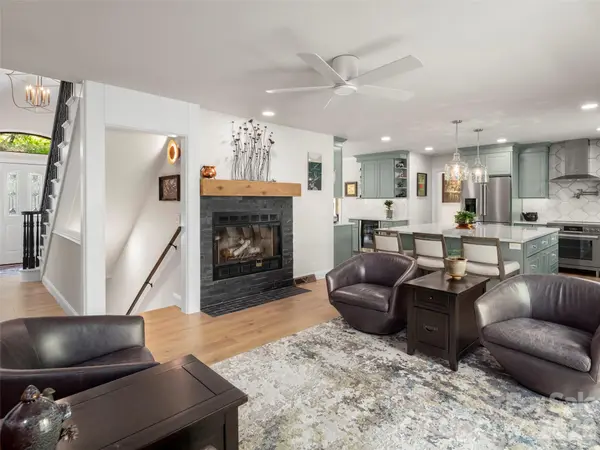
The vaulted foyer opens with a chandelier and partial stained-glass entryway. Engineered hardwood runs throughout the main level, with 5.25-inch baseboards and solid wood doors. Two wood-burning fireplaces anchor the open layout: a floor-to-ceiling reclaimed brick fireplace in the dining room, and a living room fireplace with a 100-year-old reclaimed church pine mantel and slate surround. A snug room with bay windows completes the main level.
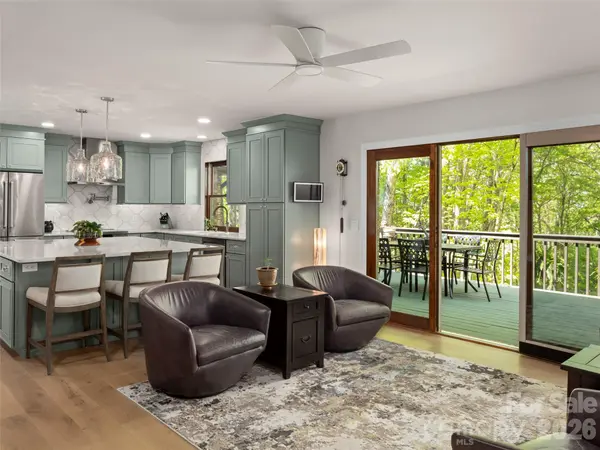
The chef's kitchen features sage green cabinetry, quartzite and granite surfaces, a spice drawer, and a Bosch induction range stubbed for gas conversion, plus dual refrigerator drawers, ice and water station, and a wet bar with beverage refrigerator.
Four bedroom suites span three levels. The main-level guest suite offers a quartz vanity, glass tile shower, and Japanese soaking tub. Upstairs, the primary retreat has a wet-room bath with dual vanities, rainfall shower, freestanding tub, and walk-in closet, while a second suite opens to an upper observation deck.
The lower walk-out terrace level works as an entertaining domain or second living quarters, with a third propane fireplace in stone tile, media wall with surround sound, and wet bar power-ready for a full kitchen conversion, plus a gym/bonus room and wine cellar space. TimberTech decks, commercial-grade railings, and a stubbed grill line extend living outdoors. New systems: two heat pumps, dual tankless water heaters, water monitoring, and smart lighting, plus a 2018 roof and a heated two-bay, four-car tandem garage equipped with an 80,000 BTU Big Maxx heater, 50-amp EV charger, 30-amp heavy-equipment outlet, and workshop infrastructure.
Location
State NC
County Buncombe
Zoning R-1
Rooms
Basement Bath/Stubbed, Daylight, Exterior Entry, Finished, Full, Interior Entry, Storage Space, Walk-Out Access, Walk-Up Access
Guest Accommodations Interior Connected,Separate Entrance,Separate Kitchen Facilities
Main Level Bedrooms 1
Main Level Kitchen
Upper Level Primary Bedroom
Basement Level Media Room
Main Level Bedroom(s)
Interior
Interior Features Attic Stairs Pulldown, Breakfast Bar, Built-in Features, Entrance Foyer, Garden Tub, Hot Tub, Kitchen Island, Open Floorplan, Pantry, Storage, Walk-In Closet(s), Walk-In Pantry
Heating Heat Pump, Zoned
Cooling Heat Pump, Multi Units, Zoned
Flooring Bamboo, Carpet, Marble, Hardwood, Slate, Stone
Fireplaces Type Den, Family Room, Propane, Recreation Room, Wood Burning
Fireplace true
Appliance Bar Fridge, Dishwasher, Disposal, Dryer, Electric Oven, Electric Range, Electric Water Heater, Exhaust Fan, Exhaust Hood, Ice Maker, Induction Cooktop, Microwave, Plumbed For Ice Maker, Refrigerator, Self Cleaning Oven, Tankless Water Heater, Washer, Washer/Dryer, Wine Refrigerator, Other
Laundry Electric Dryer Hookup, Mud Room, Inside, Laundry Room, Main Level, Sink, Washer Hookup
Exterior
Garage Spaces 4.0
Community Features Recreation Area
Utilities Available Electricity Connected, Propane
Waterfront Description None
View Winter
Roof Type Architectural Shingle
Street Surface Concrete,Paved
Porch Covered, Deck, Front Porch, Rear Porch
Garage true
Building
Lot Description Private, Wooded
Dwelling Type Site Built
Foundation Basement
Sewer Public Sewer
Water City
Architectural Style Ranch, Traditional, Transitional
Level or Stories Two
Structure Type Brick Full,Fiber Cement
New Construction false
Construction Status Completed
Schools
Elementary Schools Wd Williams
Middle Schools Charles D Owen
High Schools Charles D Owen
Others
HOA Name John Robinson
Senior Community false
Restrictions Deed,Manufactured Home Not Allowed,Modular Not Allowed,Subdivision
Acceptable Financing Cash, Conventional
Horse Property None
Listing Terms Cash, Conventional
Special Listing Condition None
Virtual Tour https://youtu.be/wgU3ksqUPBs